01
Reach-in vs walk-in
A walk-in spends floor area on standing room. Here is how much, and when that trade is worth making.
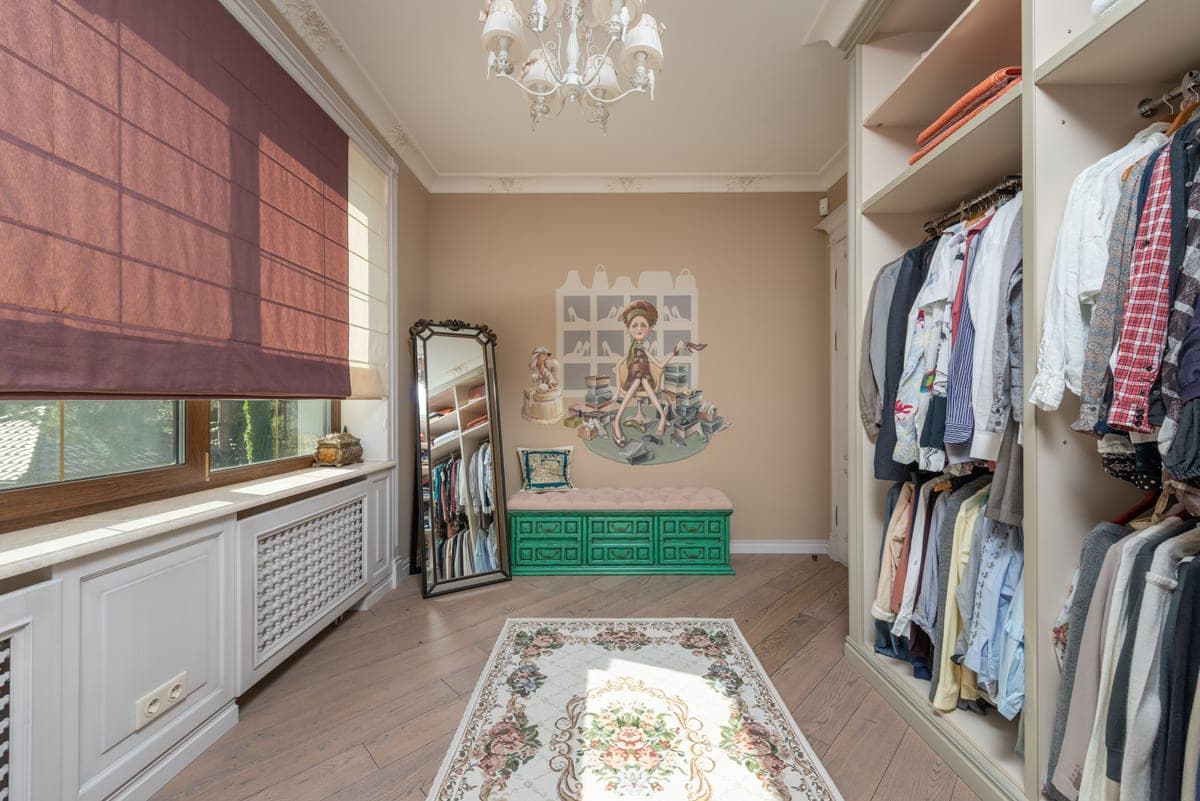
A reach-in stores more per square foot; a walk-in stores more in total. A reach-in is a cavity you reach into, typically 24 inches deep, and every inch of it is storage. A walk-in has to give up a corridor about 30 to 36 inches wide for you to stand in, which is floor area that holds nothing. Below roughly 5 feet of depth, a room cannot be an efficient walk-in and should be built as a deep reach-in.
The comparison is usually made on feel rather than arithmetic, which is why people convert a small bedroom into a walk-in and end up with less usable storage than the reach-in they replaced. This page does the arithmetic. For the underlying figures on either type, see reach-in closet dimensions.
The two layouts, measured
| Type | Typical footprint | Floor area spent on standing room | Hanging walls |
|---|---|---|---|
| Reach-in | 24 in deep x 6 ft wide | None — you stand outside it | One |
| Deep reach-in | 36 in deep x 6 ft wide | None, but the back 12 in is hard to reach | One, plus back-wall shelving |
| Narrow walk-in | 5 ft x 6 ft | About 30 sq ft of the room, minus storage depth | Two, if the corridor allows |
| Standard walk-in | 7 ft x 8 ft | A 3 ft corridor down the middle | Two or three |
| Walk-in with an island | 10 ft x 10 ft | A corridor on all four sides of the island | Three or four, plus the island |
Corridor widths are the practical minimum for opening a drawer and standing in front of it. Below about 30 inches you cannot pull a drawer out and stand clear of it.
The depth where one becomes the other
Take a room 5 feet deep. Put 24 inches of hanging on one wall and you have 36 inches left — a usable corridor, but only just, and only if the opposite wall stays empty. Put 24 inches of hanging on both walls and the corridor is 12 inches, which is not a corridor. That is the whole threshold: two facing runs of hanging need about 4 feet between them, so a genuine two-sided walk-in wants roughly 8 feet of depth.
Between about 3 and 8 feet, you are looking at a room that is neither. The honest answer in that band is usually a deep reach-in with doors, storing more than the awkward walk-in would, with the corridor being the bedroom you already had.
What each one is genuinely better at
Reach-in wins on
- Storage per square foot. Every inch of the cavity is storage. Nothing is spent on standing room.
- Cost. A reach-in refit is shelving and a rod. A walk-in conversion is a wall, a door, lighting and often a permit.
- Lighting. A reach-in borrows the room's light. A walk-in needs its own, which usually means running power or accepting battery fittings.
- Dust. Doors keep clothes cleaner than an open walk-in with no door, which is common.
Walk-in wins on
- Total capacity, if the room is genuinely large enough to run storage on two or three walls.
- Sightline. You can see everything at once instead of sliding a door and seeing half.
- Dressing. There is somewhere to stand, which is the actual point for most people who want one.
- Islands and seating, which need a footprint no reach-in has.
If you have a deep reach-in already
A closet deeper than about 30 inches has a band at the back that a single hanging row never reaches. Three things work there, in order of how much storage they recover:
- Shelving on the back wall above and below the hanging row. The rod sits forward at about 12 inches; the back 12 to 18 inches takes shallow shelves for boxes and folded goods.
- A second, lower rod behind the first, for out-of-season clothing you access twice a year.
- Pull-out drawers or bins on the floor, which is the part of a deep closet that reliably becomes a heap. Clear latching boxes are the right answer here because you can see into them from above.
Whichever you choose, the load question comes first: back-wall shelving in a deep closet often lands between studs. Shelf span and weight covers what that costs you.
FAQ
Questions people ask about this
Is a walk-in closet better than a reach-in?
Only if the room is big enough to run storage on two or three walls. A walk-in gives up a corridor of about 30 to 36 inches for standing room, so a small walk-in stores less than the reach-in it replaced.
How deep does a room need to be for a walk-in closet?
About 8 feet for two facing runs of hanging. Each run takes 24 inches and you need roughly 4 feet between them to open a drawer and stand clear. Below 5 feet, build it as a deep reach-in instead.
What is the difference between a reach-in and a built-in closet?
A reach-in is defined by depth and access — you stand outside it and reach in. Built-in describes construction: joinery fixed into the room rather than a freestanding wardrobe. A reach-in is usually built in, but a built-in can also be a walk-in.
Does a walk-in closet add value to a house?
That is a market question, not a storage one, and it varies by area and price bracket. What we can say from the arithmetic is that a walk-in under about 5 feet deep buys the feeling of a walk-in while losing storage, which is the worst of both.
How wide should the walkway in a walk-in closet be?
30 inches is the practical minimum and 36 is comfortable. Below 30 you cannot pull a drawer fully out and still stand clear of it, which makes drawers in that closet close to useless.
Sources
Where these figures come from
- Dimensions.com, closet storage element dataStandard reach-in depth, rod heights and double-hang spacing used across the US residential market.
- What is not a source hereWe have not handled these products. Nothing on this page is a test result, and no figure comes from a retailer listing, another publisher, or memory.