A walk-in has walls to spare and a corridor it cannot lose. These are the systems that respect both.
By Scooter M.Published September 1, 2026Content updated September 1, 2026Prices shown live on AmazonHow we pick
Bin & Basket earns a commission when you buy through our links, at no extra cost to you. We are an Amazon Associate. We accept no free products, no sponsored placements and no paid inclusion, and commission rate plays no part in what we recommend. Full disclosure.
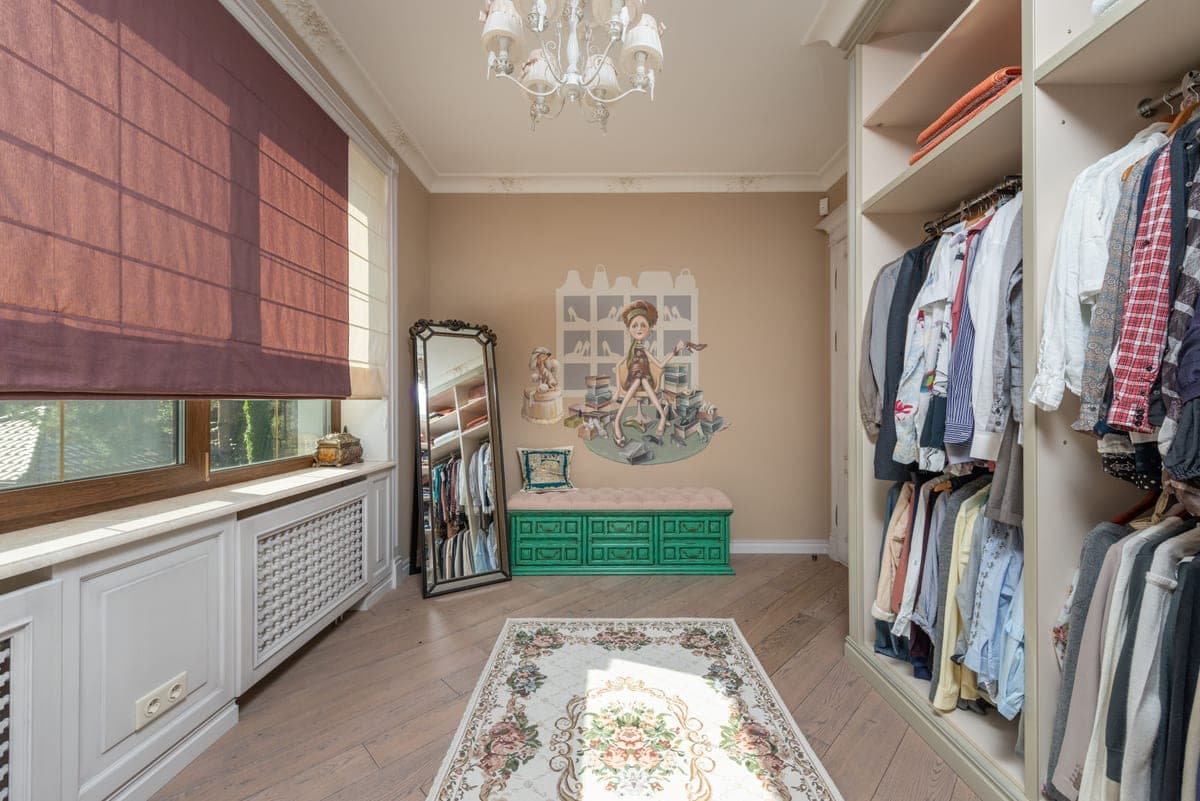
In a walk-in, the constraint is the corridor, not the wall. You need 30 inches minimum to open a drawer and stand clear of it, and 36 is comfortable. That means a drawer tower — which is what most people actually want from a walk-in — has to be planned against the facing wall before anything else. ClosetMaid Selectives is the pick because it is floor-supported furniture rather than wall-hung shelving, so the wall construction stops being the limiting factor.
The second thing a walk-in needs and a reach-in does not is light. It has no borrowed light from the room, which is why closet lighting is a real line item here rather than a nicety. If you are still deciding whether your space should be a walk-in at all, the arithmetic is on reach-in vs walk-in.
#
Product
Best for
Score
Price
01
No imageClosetMaid Selectives Stackable Wood Organizer TowerLaminate towers that stack and stand on the floor, giving you drawers and cubbies without a wire aesthetic.
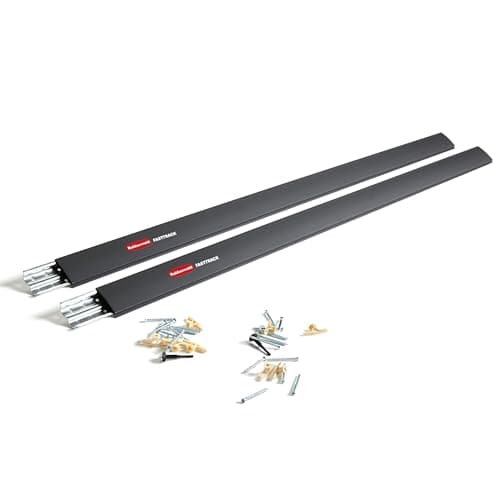
Rubbermaid FastTrack Closet Hang Rail SystemA rail-and-hook system built for weight: everything hangs off one heavily-fixed rail and unhooks without tools.
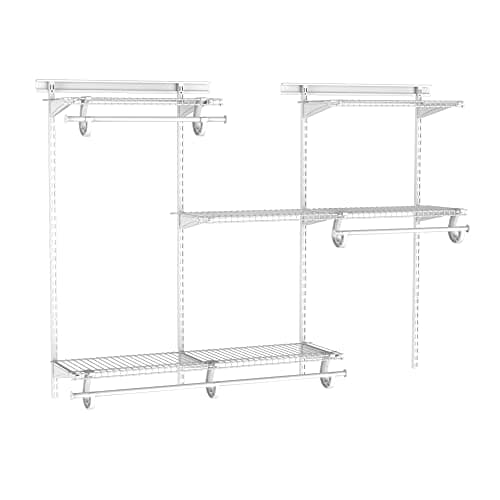
ClosetMaid ShelfTrack Adjustable Closet Organizer KitAn adjustable hang-track system that lets you move every shelf later, which is the thing you will actually want to do.
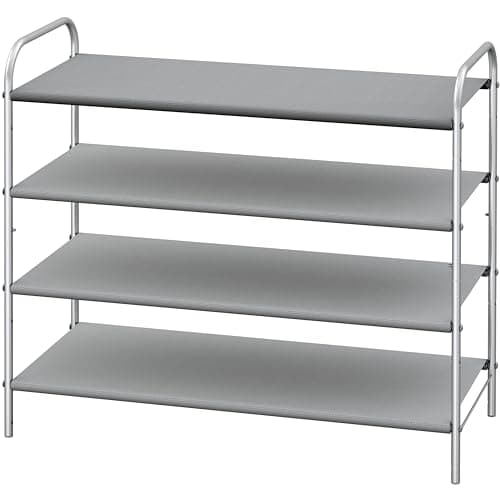
Simple Houseware 4-Tier Stackable Shoe RackA stackable metal frame that turns closet floor into four usable levels, and stacks further if the closet is tall.
No imagemDesign Fabric Storage Bins with HandlesSoft-sided bins that turn an untidy shelf into labeled blocks, and collapse flat when you stop needing them.
Scores are our own, from the published rubric on the methodology page. They are editorial judgments about published specifications, not test results — we have not handled these units.
1,750 lb for the hang rail itselfSource: Rubbermaid FastTrack Rail and Shelving Installation Guide
Stud requirement
The rail must begin and end on a stud. A 48 in rail must hit 4 studs; an 84 in rail must hit 6.Source: Rubbermaid FastTrack Rail and Shelving Installation Guide
Between studs
Anchors every 8 in; two 2 in wood screws per screw locationSource: Rubbermaid FastTrack Rail and Shelving Installation Guide
Stud-spacing caveat
At 24 in stud centers, maximum rated capacity is not achievableSource: Rubbermaid FastTrack Rail and Shelving Installation Guide
What it gets right
The published rail rating is the highest figure any of these manufacturers puts in writing
Components unhook and move without touching the wall again
The same rail carries closet shelving and garage hooks, so parts are interchangeable
What it does not
The rail is visible and industrial-looking in a bedroom closet
Its whole rating is contingent on stud count, which you cannot change
Who it is for
A closet carrying real weight — a coat closet, a utility closet, or a walk-in that doubles as overflow storage.
Skip this if
You have a 48 in opening with only two studs behind it. Rubbermaid asks for four on that length, and the rating is meaningless without them.
12 in and 16 inSource: ClosetMaid published product specifications
Maximum standard spacing
24 in apart, and no more than 4 in from the end of the shelfSource: ClosetMaid ShelfTrack Installation Tips
Published load
About 83 lb per bracket, up to 1,000 lb across a full systemSource: ClosetMaid Wire Shelving Specifications, rev 6/12
What the rating depends on
At least 3 screws into studs in the hang track and 3 in the middle standards. Fewer than that and the published figure does not apply.Source: ClosetMaid ShelfTrack Installation Tips
Adjustable after install
Yes — shelves move on the standards without re-drilling
What it gets right
Shelf heights change later without new holes in the wall
The hang track spreads load across studs rather than into single anchors
Widely stocked, so a replacement bracket is easy to find years from now
What it does not
The visible track and standards are not a design feature; some people hate the look
Rated capacity is entirely dependent on hitting studs, which older homes make harder
Who it is for
Anyone with a standard 24-inch-deep reach-in who expects the contents to change — a growing child's closet, a first apartment, a closet you are not sure about yet.
Skip this if
Your closet wall is masonry or plaster over brick. The published load figures assume wood studs, and anchor-only installs do not reach them.
04
A closet floor with shoes on it
Simple Houseware 4-Tier Stackable Shoe Rack
A stackable metal frame that turns closet floor into four usable levels, and stacks further if the closet is tall.
Soft fabric with a reinforced base and cut-out or sewn handles
Shelf depth fit
Sized for standard 12 to 16 in shelving; measure before ordering
Stackability
Not stackable when full — the sides carry no load
Published dimensions
Per-size dimensions are published on each listing; they vary by model
What it gets right
Cheap, light and quiet on a wire shelf
Handles make a high shelf actually usable
Fold flat when not in use
What it does not
Sides collapse inward when half empty
Nothing stacks on top of a fabric bin
Who it is for
Shelf storage for soft goods — linens, accessories, off-season clothing.
Skip this if
You need to stack. Fabric sides carry no load; a rigid clear box is the answer if things must go on top of each other.
Planning a walk-in in the right order
Mark the corridor first. 36 inches down the middle, or 30 if the room is tight. Everything else fits around what is left, not the other way round.
Put the drawer tower where you can stand in front of it. A tower against a wall with a 24 inch corridor is a tower whose drawers you cannot fully open.
Run hanging on the longest walls. Double hang where the ceiling allows; single full-height where you keep dresses and coats. The rod heights are on reach-in closet dimensions.
Shoes go on the floor under the shortest hanging run, on a stackable rack. Floor under a double-hang lower rod is dead space and shoes are the right thing to put there.
Light it before you fill it. A dark walk-in is a walk-in you stop using properly.
The island question
An island needs a corridor on all four sides. At 30 inches minimum per side plus the island itself, you are looking at a room roughly 10 feet in each direction before an island is anything other than an obstacle. Below that, a drawer tower against a wall gives you the same drawers and costs you one corridor rather than four.
That is not an argument against islands. It is an argument for measuring the room before buying one, because the failure mode here is expensive and immovable.
What most walk-ins get wrong
Hanging on every wall. Two facing runs of hanging need about 4 feet between them. Three walls of hanging in a small walk-in produces a room you cannot turn around in.
A tower where the corridor is narrowest. Drawers need pull-out clearance and it is always more than people allow.
No light. The most common single complaint, and the cheapest to fix.
Nothing on the floor. The floor under a short hanging run is the most under-used space in most walk-ins.
A walk-in has corners, and the corner is where a shelving run loses most of its capacity - ClosetMaid publishes 15 lb for its wire corner kit against roughly 83 lb per bracket on the straight runs. The corner pieces, corner rods and freestanding corner units are compared on best corner closet shelves.
FAQ
Questions people ask about this
What is the best closet organizer for a walk-in?
A floor-supported drawer tower such as ClosetMaid Selectives, because it gives you the drawers most people actually want from a walk-in without depending on the wall construction. Pair it with a rail system on the long walls for hanging.
How wide should a walk-in closet walkway be?
30 inches is the practical minimum and 36 is comfortable. Below 30 you cannot pull a drawer fully out and still stand clear of it, which makes drawers in that position close to useless.
How big does a walk-in closet need to be for an island?
Roughly 10 feet in each direction. An island needs a corridor on all four sides at 30 inches minimum each, plus the island's own footprint. Below that a wall-mounted drawer tower gives the same drawers and costs one corridor instead of four.
Do walk-in closets need their own lighting?
Yes. Unlike a reach-in, a walk-in borrows no light from the room. A battery bar or puck lights solve it without wiring; a long run wants a strip, which needs a socket.
Should you hang clothes on every wall of a walk-in?
No. Two facing hanging runs need about 4 feet between them, so hanging on three walls of a modest walk-in leaves a corridor you cannot use. Run hanging on the long walls and put drawers or shelving on the short one.
What is not a source hereWe have not handled these products. Nothing on this page is a test result, and no figure comes from a retailer listing, another publisher, or memory.